Integrated Building Engineering

We connect structure, services, envelope, and performance into a single coordinated design approach for buildings.

Engineering for the Long-Term

Our engineering evaluates how buildings behave under real conditions to ensure that our building designs will last.

Early-Stage Technical Definition

We define key engineering constraints early, supporting stable design development and reducing downstream redesign risk.

Precision Across Complex Projects

We deliver clear, structured engineering input that reduces uncertainty and supports consistent, coordinated project development.
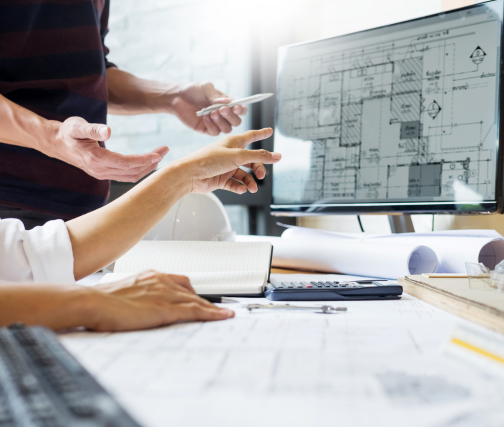
ABOUT OUR COMPANY

Building Engineering

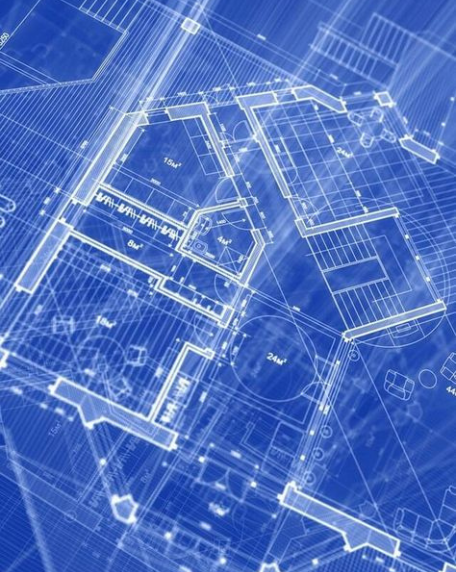
Digitalarch is a building engineering consultancy working across the design, analysis, and coordination of complex building projects. Our expertise covers structural systems, building services, facade and envelope design, building physics, compliance, and technical advisory work. Across these disciplines, we focus on developing clear, structured technical drawings that support progression to the construction stage of full building complexes.

Every building starts as an idea, but what makes it work in reality is not the concept itself—it’s how that concept behaves once it is shaped by structure, environment, regulations, and time. The gap between design intent and real-world performance is where most complexity lives, and it’s also where the quality of a project is ultimately determined. We provide our engineering services to help bridge the gap between vision and construction.

DIGITALARCH LLC

Designing for Real-World Conditions


Drawings define form, but engineering defines function. A building might appear resolved on paper, yet once exposed to real conditions it must deal with heat, wind, moisture, occupancy, and time. A facade, for example, is not just a surface—it controls heat loss fnd gain, daylight, and weather protection. A structural layout may look efficient in plan, but still introduce constraints for services routing or usable space. Environmental and services strategies also need to work together in practice, not just in isolation.

We assess these elements as part of the same system. Through calculation, simulation, and technical evaluation, we examine how design choices behave under realistic conditions so that issues are addressed while the design is still flexible, rather than discovered after key decisions are fixed.

DIGITALARCH LLC

Designing for Real-World Conditions

Drawings define form, but engineering defines function. A building might appear resolved on paper, yet once exposed to real conditions it must deal with heat, wind, moisture, occupancy, and time. A facade, for example, is not just a surface—it controls heat loss and gain, daylight, and weather protection. A structural layout may look efficient in plan, but still introduce constraints for services routing or usable space. Environmental and services strategies also need to work together in practice, not just in isolation.

We assess these elements as part of the same system. Through calculation, simulation, and technical evaluation, we examine how design choices behave under realistic conditions so that issues are addressed while the design is still flexible, rather than discovered after key decisions are fixed.

Supporting decisions with technical clarity

Building design involves constant decision-making: selecting systems, defining materials, setting spatial constraints, and meeting regulatory requirements. These decisions often need to be made quickly and with incomplete information, which increases the risk of misalignment later in the process.

Our role is to provide clear technical understanding behind those decisions. That means explaining how systems will perform, where limitations exist, and what consequences different options may have across the wider design. Instead of simply producing calculations or outputs, we focus on making the implications understandable so teams can compare options properly and choose with confidence.

Our Services

DIGITALARCH LLC

Coordinating interconnected disciplines

No building system works independently. Structure affects spatial planning, services influence ceiling zones and layouts, and facade design impacts both performance and internal conditions. When these elements are developed separately, conflicts typically only become visible late in the process. We work across these interfaces to ensure decisions are aligned from the start. Structural layouts are considered alongside service routes. Envelope design is evaluated in relation to thermal and moisture performance. Environmental strategies are developed with an understanding of space planning and structural constraints. This joined-up approach reduces coordination issues and leads to more consistent, resolved design outcomes.

ABOUT OUR COMPANY

Getting it right early

The earlier technical constraints and performance requirements are understood, the more flexibility a project retains. As design progresses, options naturally narrow, and changes become more difficult to implement without wider impact. We place strong emphasis on early-stage technical input so that key risks and constraints are understood before designs become fixed. This allows teams to explore options with a clearer understanding of consequences and avoid late-stage redesign driven by unforeseen issues. Better understanding at the beginning of a project leads to fewer compromises later on.

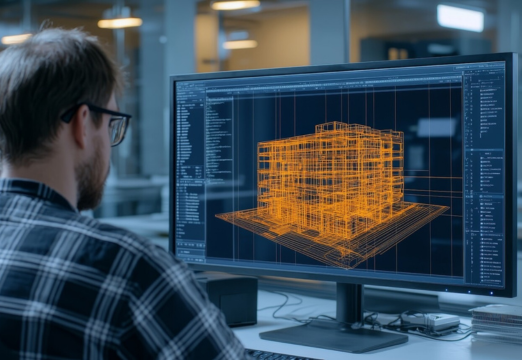
Building Information Modeling (BIM)

  • Experienced Engineers

  • Quality Commitment

  • Construction-ready plans

Advanced Technology

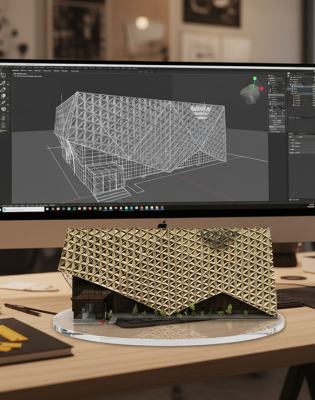
Using modern engineering software and digital modeling tools ensures precision and efficiency.

Practical engineering approach

Engineering should support design, not complicate it. The challenge is to manage technical complexity without losing clarity in how it is communicated or applied. We focus on delivering designs to our clients that are clear, structured, and directly usable in building construction. Priorities are set around practicality, coordination, and performance rather than unnecessary complexity. Technical detail is used where appropriate to meet the requirements of a the project, rather than make things difficult.

Designing for long-term use

A building does not stop evolving once it is completed. It responds continuously to how it is used, maintained, and exposed to environmental conditions. Systems degrade, occupancy patterns shift, and operational demands change over time. We consider these factors during design development, focusing on how buildings will perform not just at completion, but throughout their operational life. This includes how systems will be used, how materials will age, and how performance may change under long-term conditions. This approach helps ensure that design intent translates into reliable long-term operation.

ABOUT OUR COMPANY

From concept to outcome

Building design is a process of continuous refinement. Early ideas are shaped by technical constraints, and those constraints become more defined as the project progresses. When this process is well managed, design intent and technical resolution develop in parallel rather than in conflict.

We support that alignment by ensuring that technical understanding informs design decisions at each stage. The result is a more coherent process where concept, performance, and coordination move together, leading to buildings that are more consistent, more predictable, and better resolved overall.