Building Services Engineering
Designing the Systems That Keep Buildings Running

Behind every building that feels comfortable, functional, and reliable is a carefully designed
network of engineering systems working continuously in the background. These systems include
heating, cooling, ventilation, electrical power distribution, lighting, water supply, drainage, and fire
protection, all of which are essential to everyday building operation. While they are often unseen by
occupants, they directly shape how a building performs, how it is experienced, and how efficiently it
operates over time. Without well-designed building services, even the most architecturally
impressive building would fail to function effectively in practice.
Our building services engineering team develops the technical design, coordination, and
documentation required to bring these systems together into a fully integrated and efficient solution.
We work across all stages of a project, from early concept design through to detailed technical
development and construction support. The focus is not simply on designing individual systems in
isolation, but on ensuring that all services work together harmoniously within the constraints of the
building. By balancing performance, space planning, compliance, and operational efficiency, we
help deliver building services solutions that support the long-term success of each project.
Modern buildings are highly complex environments where multiple engineering systems must
operate within limited space and tightly defined architectural constraints. Mechanical ventilation,
heating and cooling systems, electrical infrastructure, plumbing networks, and fire protection
systems all need to be carefully coordinated to avoid conflicts and inefficiencies. If these systems
are not properly integrated, issues can arise during construction or operation that lead to delays,
increased costs, or reduced performance.
Our approach to integrated engineering design focuses on ensuring that all building services
disciplines are developed in coordination from the earliest stages of the project. We consider how
each system interacts with others, as well as how they fit within the structural and architectural
framework of the building. This includes spatial coordination, plant layout planning, routing of
services, and ensuring access for maintenance. By addressing these factors early, we reduce clashes,
improve buildability, and support a smoother construction process. The result is a coordinated
engineering solution that is efficient, maintainable, and aligned with the overall design intent of the
project.
Integrated Engineering Design
Supporting Building Performance
The performance of a building is largely defined by the effectiveness of its building services
systems. Factors such as indoor air quality, temperature control, humidity levels, lighting quality,
acoustic comfort, and system reliability all contribute directly to how a space is experienced by its
users. Poorly designed systems can lead to discomfort, inefficiency, and increased operational costs,
while well-designed systems enhance usability, wellbeing, and productivity.
We design building services systems with a strong focus on creating comfortable, efficient, and
reliable internal environments. This involves careful consideration of how spaces will be used, how
occupancy patterns may change, and how systems can adapt over time. Energy efficiency and
operational sustainability are also key considerations, ensuring that buildings perform well not only
at the point of completion but throughout their lifecycle. By embedding performance thinking into
the design process from the outset, we help ensure that building services continue to support both
occupants and operators effectively over the long term.
Clear and structured documentation is essential to the successful delivery of building services
engineering design. It ensures that design intent is communicated accurately to all members of the
project team, including architects, structural engineers, contractors, and specialist suppliers. Without
this clarity, coordination issues and misunderstandings can arise during construction, leading to
delays or performance issues.
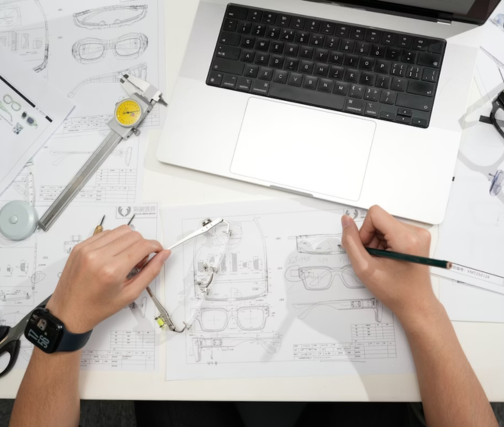
We produce a full suite of technical deliverables tailored to the needs of each project stage. This
typically includes detailed design calculations, schematics, layout drawings, equipment schedules,
specifications, and technical reports. These documents explain how each system is designed to
function, how it integrates with other building elements, and what requirements must be met during
installation. They also support planning submissions, regulatory approvals, and contractor
procurement processes. By maintaining a high standard of technical documentation, we help ensure
that building services systems are delivered accurately and perform as intended on site.
Documentation and Technical Deliverables
Engineering for Modern Buildings
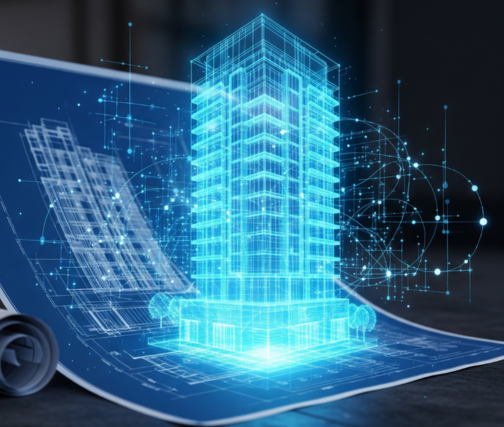
As buildings continue to evolve, the demands placed on building services engineering are becoming
increasingly complex. Modern developments are expected to meet higher standards of energy
efficiency, sustainability, occupant comfort, and technological integration, while also remaining
flexible enough to adapt to future needs. This requires a more considered and coordinated approach
to engineering design than ever before.
Our role is to ensure that building services systems are not only technically robust, but also futureready and fully integrated into the wider building strategy. We design systems that support smart
building technologies, improved energy management, and evolving regulatory requirements, while
maintaining reliability and ease of operation. By combining technical expertise with a coordinated
design approach, we help ensure that buildings are equipped to perform effectively today and remain
adaptable for the demands of tomorrow.
Digitalarch is a building engineering consultancy working across the design, analysis, and coordination of complex building projects. Our expertise covers structural systems, building services, facade and envelope design, building physics, compliance, and technical advisory work. Across these disciplines, we focus on developing clear, structured technical drawings that support progression to the construction stage of full building complexes.
Every building starts as an idea, but what makes it work in reality is not the concept itself—it’s how that concept behaves once it is shaped by structure, environment, regulations, and time. The gap between design intent and real-world performance is where most complexity lives, and it’s also where the quality of a project is ultimately determined. We provide our engineering services to help bridge the gap between vision and construction.
Building Engineering